Project intent
Northline Works brings the practical demands of a logistics campus into the same conversation as daylight, durability and energy use. The brief centres on a workplace where movement is easy to understand and the building supports the rhythm of daily operations.
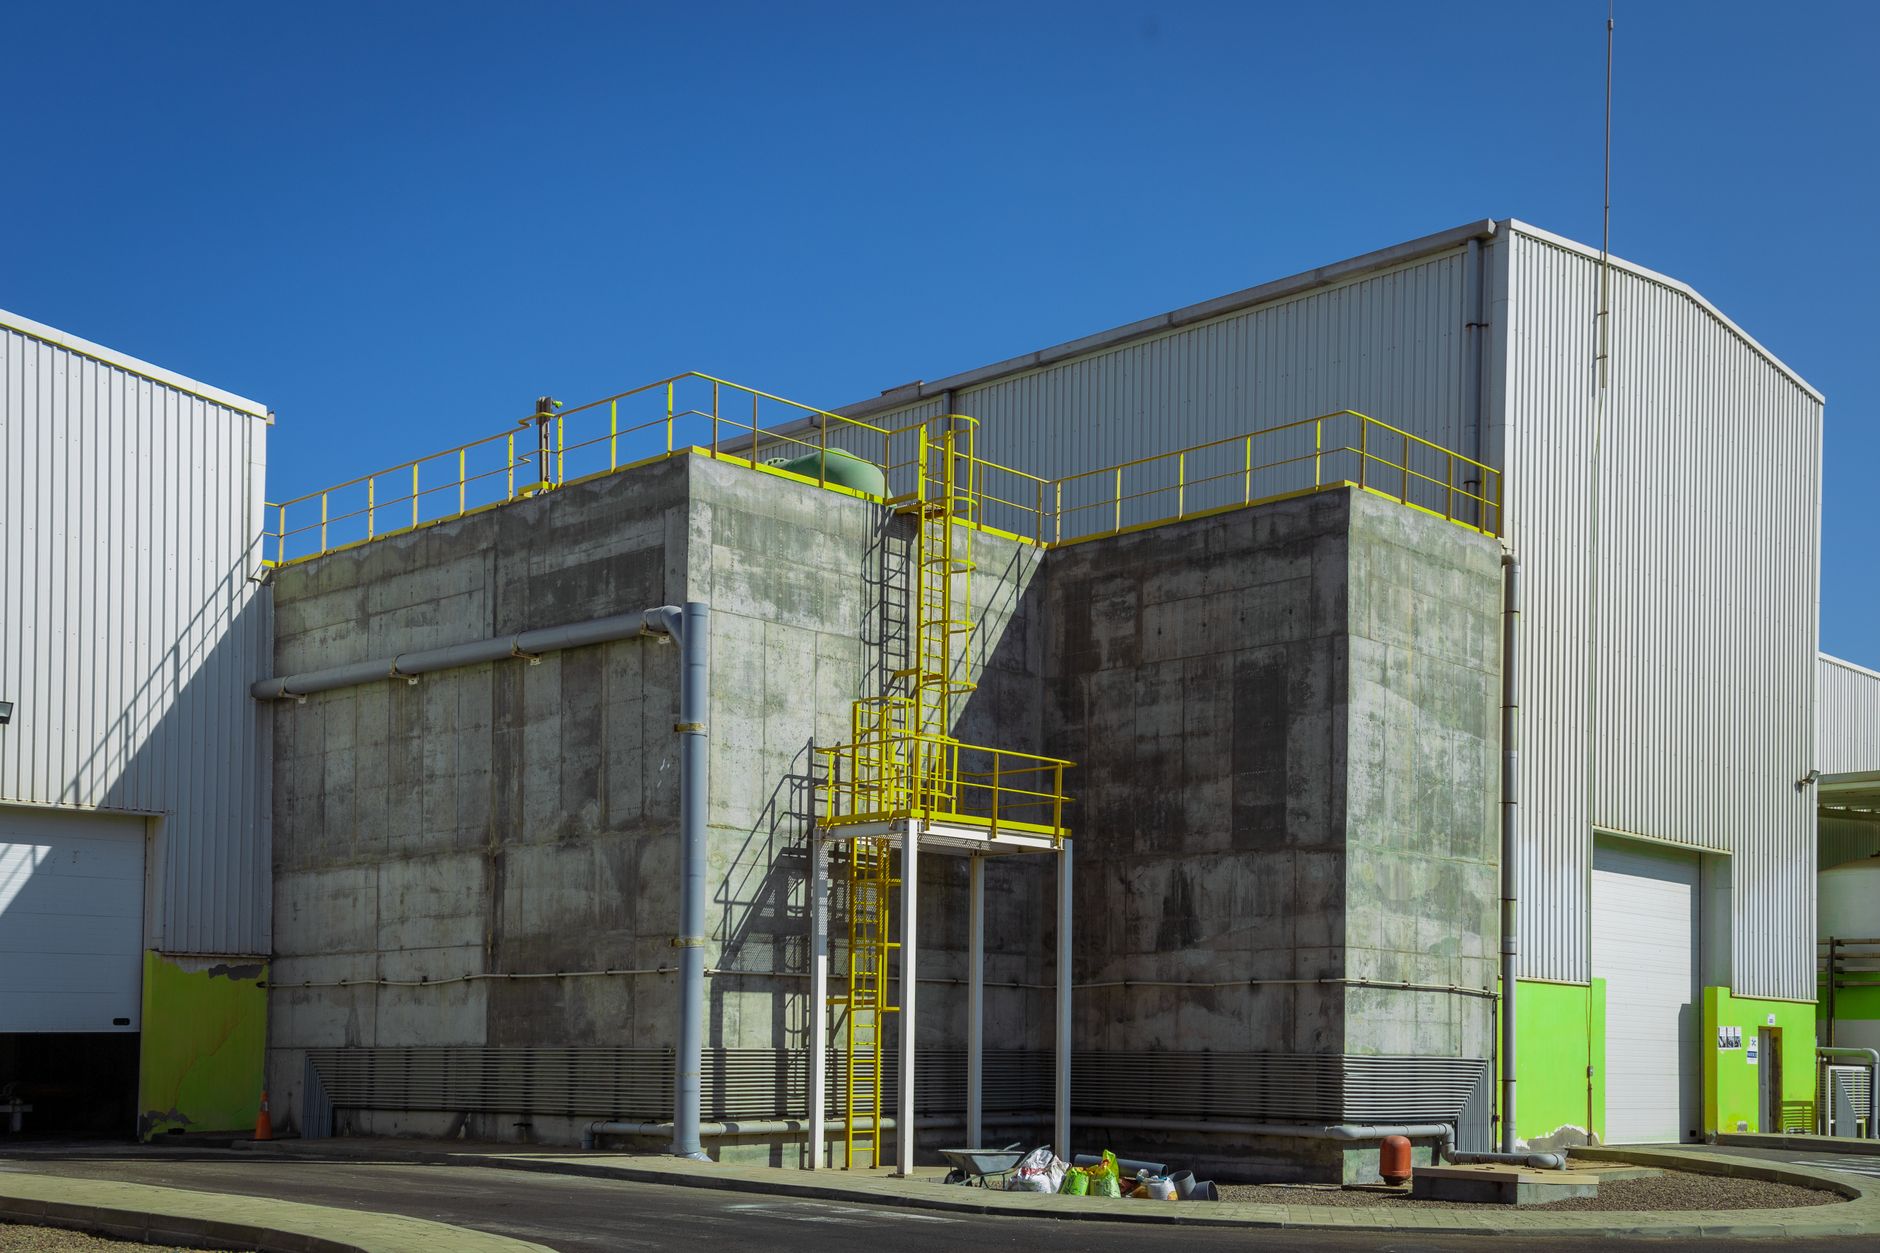
Its industrial character comes from a direct material approach. Durable concrete provides a strong foundation for spaces that must withstand intensive use, while daylight helps make large working areas more legible and welcoming.
Design priorities
For a campus of this kind, circulation is a central design question. Goods, people and servicing each need a clear route, with interfaces considered alongside the arrangement of buildings and external space. The aim is a layout that makes everyday tasks intuitive.
The low-energy ambition also asks architecture and engineering to work together. Orientation, openings and the building envelope should be considered as a connected system, with operational needs guiding decisions about comfort and performance.
A useful starting point
Planning a similar facility begins with understanding how it will work: shift patterns, vehicle movements, storage requirements and opportunities for growth. Bring these priorities into the initial brief so the team can explore the right balance between efficiency, working conditions and long-term maintenance.

