Project intent
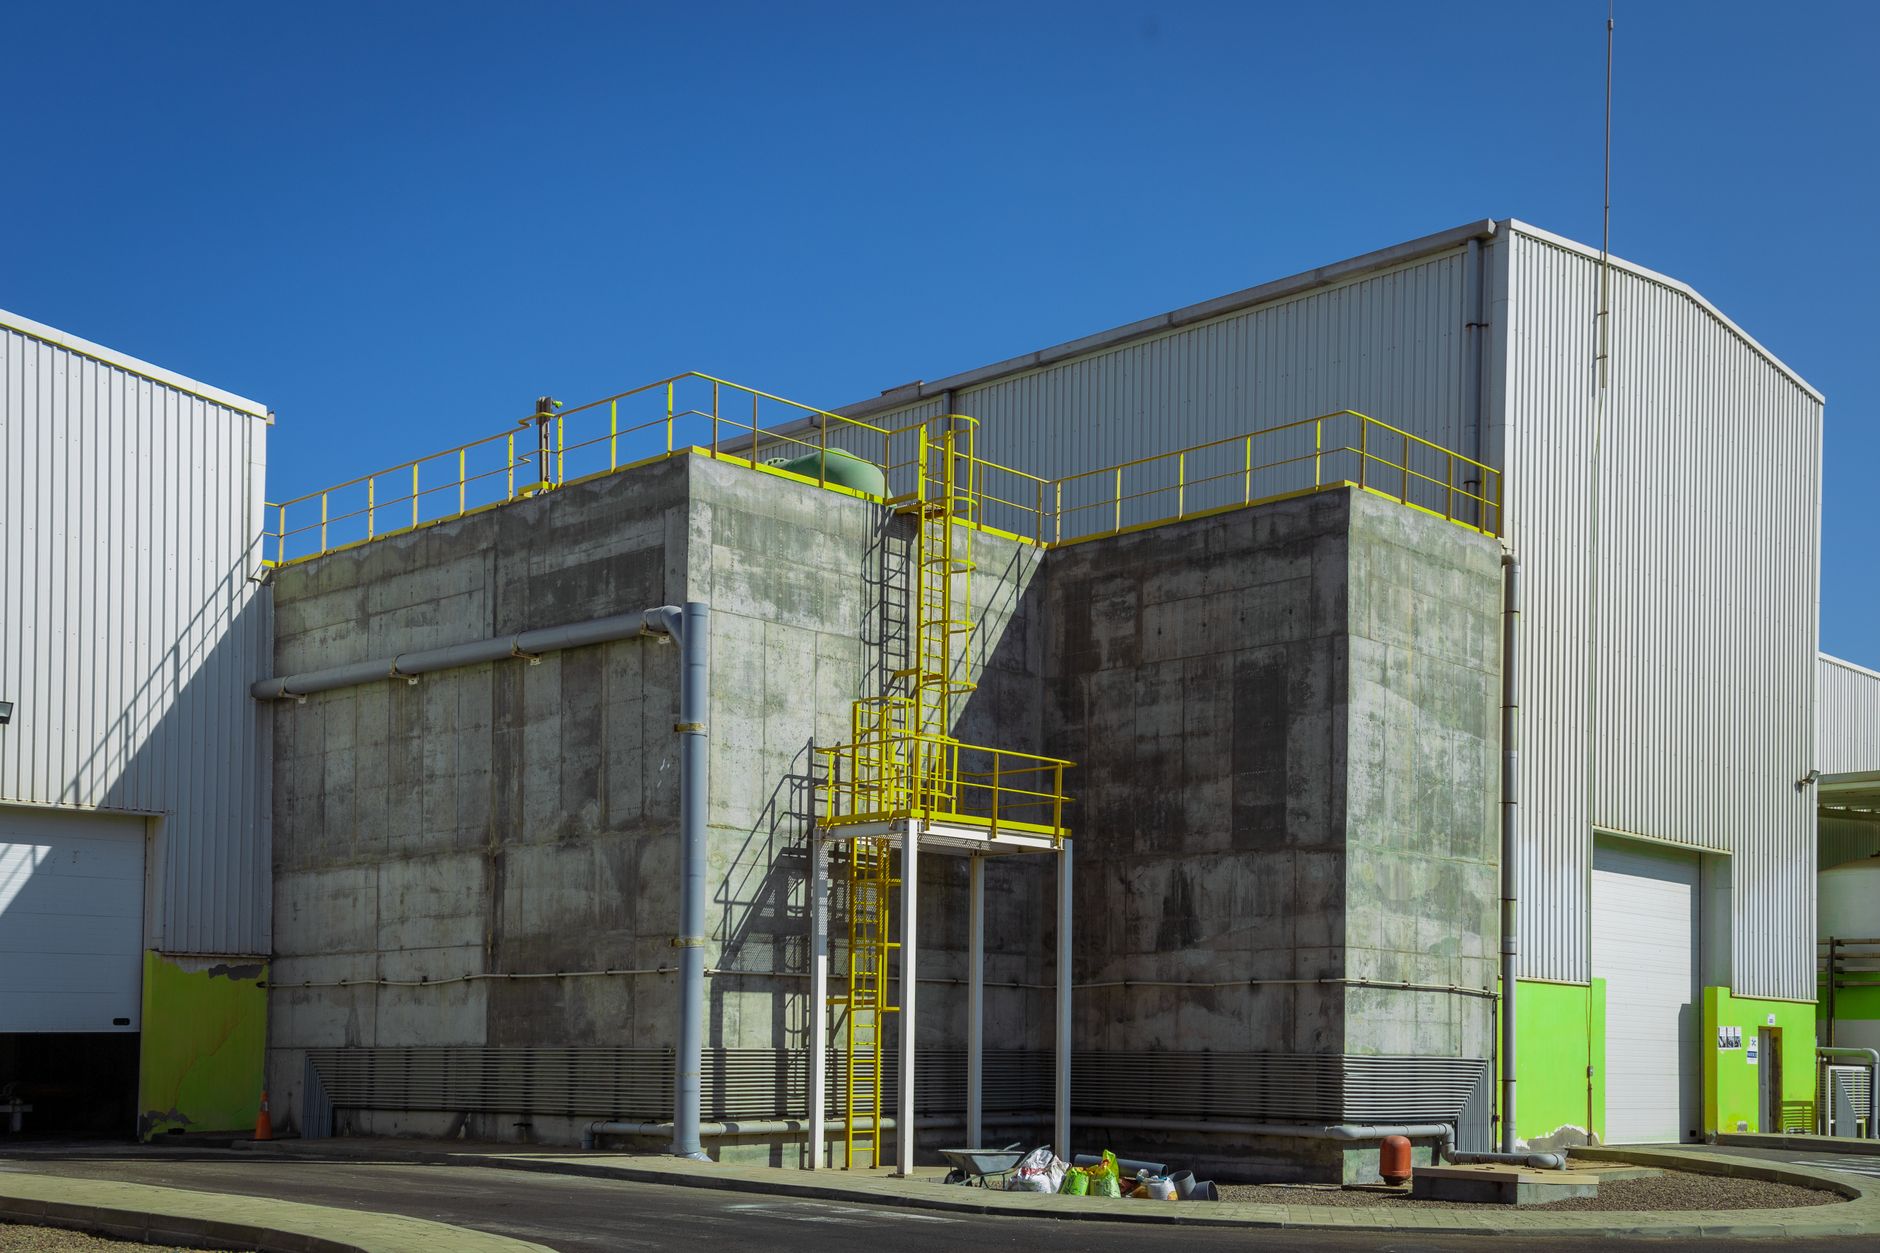
Arden Exchange places production and office space within one flexible building. The central idea is long-term usefulness: a building should continue to support its occupants as processes, equipment and ways of working change.
This creates a shared architectural and engineering question. The arrangement of spaces needs to make sense today, while the underlying structure should leave sensible options open for tomorrow.
Design priorities
Production and office uses bring different demands for access, servicing and comfort. Considering their relationship early helps establish a clear plan, with circulation and transitions treated as part of the building’s everyday function.
Adaptability is also about the details that make future work manageable. Structural organisation, access to services and the relationship between permanent and changeable elements are useful lenses through which to assess design choices. Flexibility works best when it is tied to plausible future needs.
Planning for change
For a similar brief, identify which activities are stable and which may expand, move or require new equipment. Discuss likely changes in occupancy and production alongside the immediate space requirements. That conversation helps a project team decide where future capacity is valuable and where a simpler, more focused solution will serve the building well.