Project intent
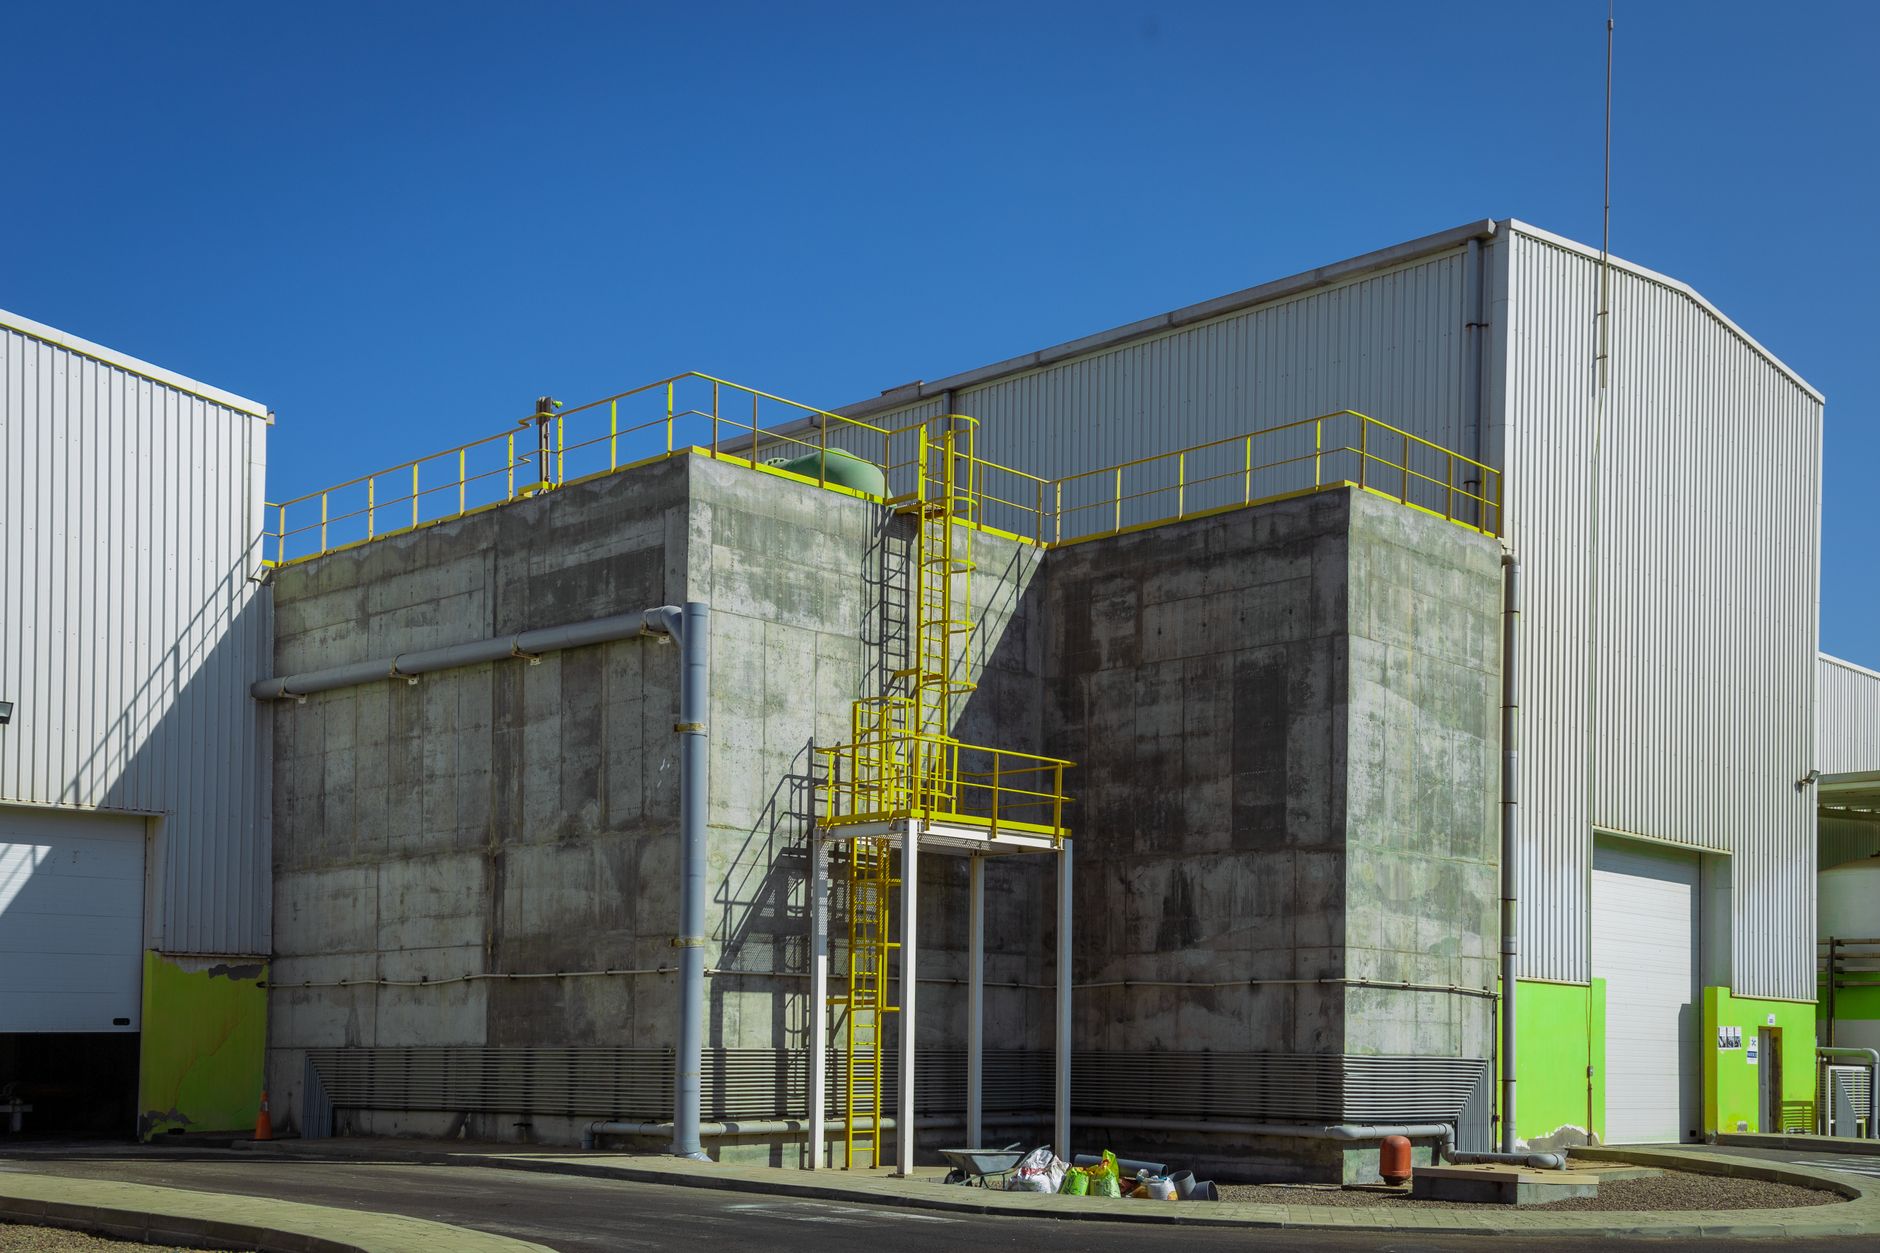
Foundry House explores how an industrial shell can support a new working life. Its starting point is the character already present in the building, paired with the need for a workplace that feels welcoming, adaptable and straightforward to use.
Preserving the shell gives the project a clear identity. A warm new core introduces a different atmosphere within that setting, creating a relationship between the robust existing fabric and the spaces people encounter throughout the working day.
Design priorities
Adaptive reuse requires a careful reading of what is there. Structure, access, daylight and existing services all influence where new functions can sit. The architectural challenge is to make new interventions feel coherent while allowing the original building to remain legible.
A flexible workplace also needs more than an open floor plan. Shared areas, focused work and circulation should have a clear relationship, with room for the balance to change as teams and working patterns evolve.
Thinking about reuse?
Start by defining what you value in the existing building and what its next occupants will need. Existing drawings, surveys and a practical accommodation brief give the design team a useful basis for discussing opportunities, constraints and the scope of further investigation before detailed design begins.