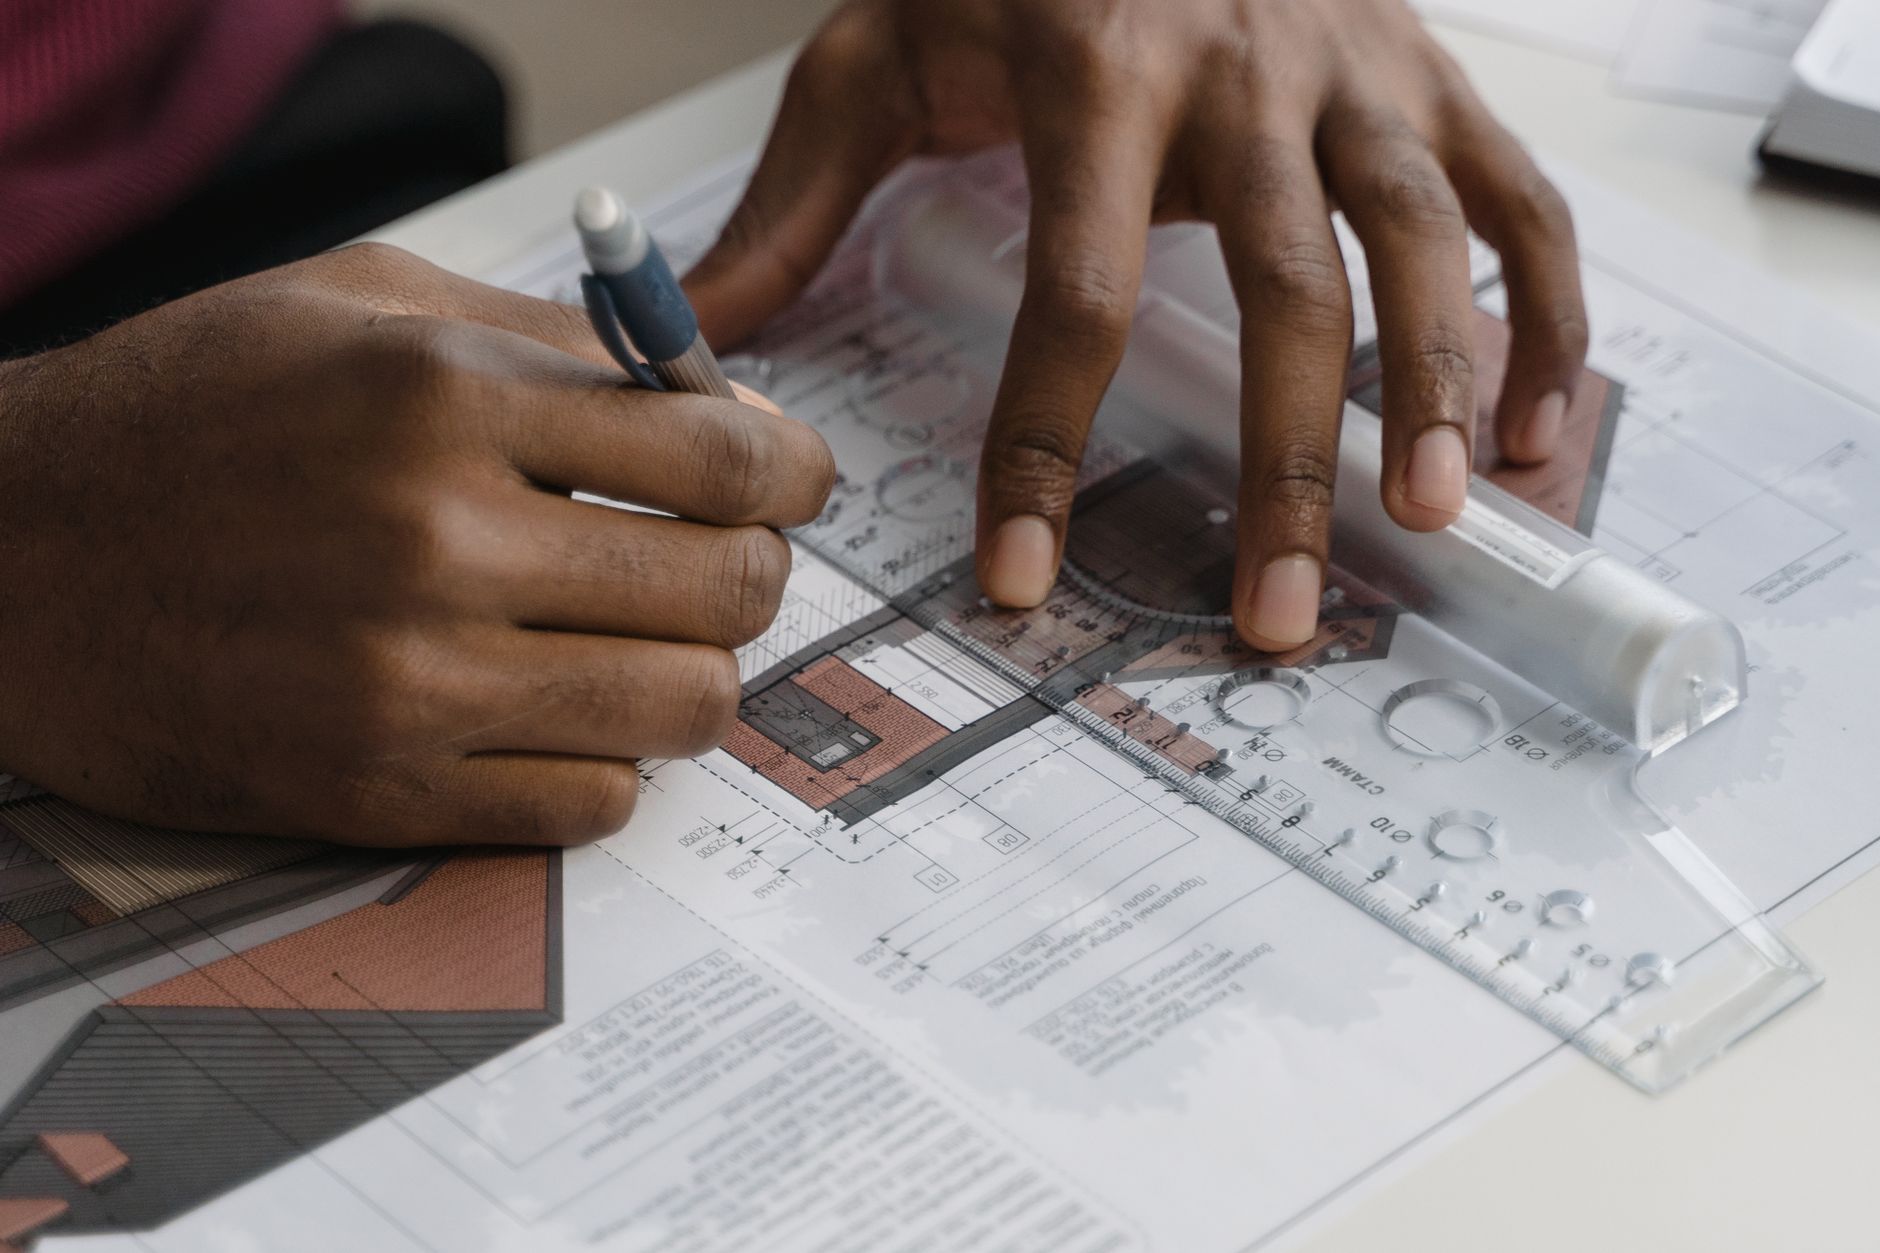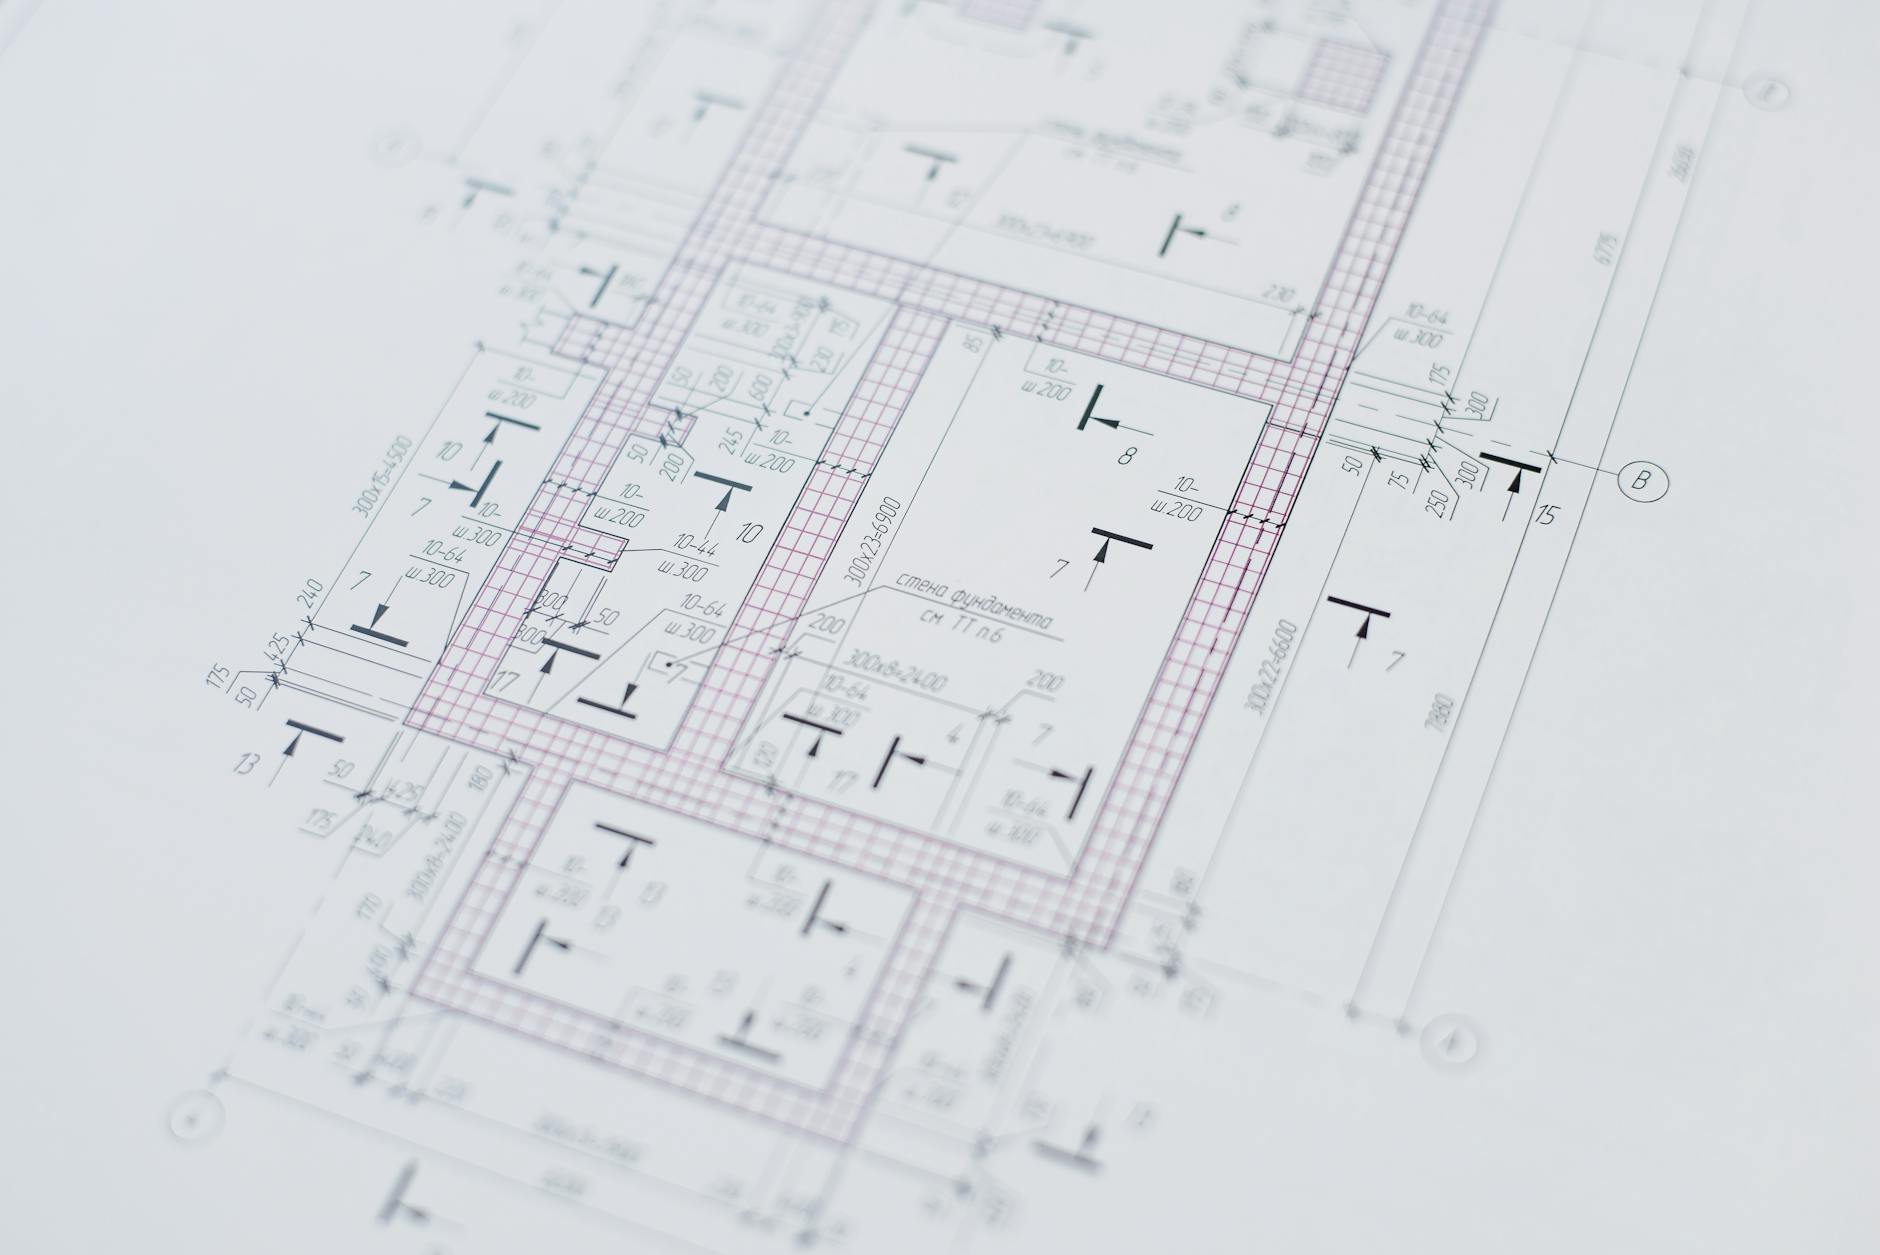
The most sustainable square metre is often the one that never needs replacing. Adaptable frames extend relevance as processes, tenants and technologies change.
We plan generous grids, reversible junctions and accessible services so tomorrow's alterations remain practical.
Define the changes that matter
Adaptability is most useful when it responds to realistic scenarios. A workplace may need a different subdivision; a production building may need new equipment; a public space may need to accommodate a wider range of activities. Each scenario places different demands on the structure.
The brief should identify likely changes before asking for flexibility everywhere. That helps the team direct attention towards decisions that could be difficult to reverse later.
Separate lasting and changeable elements
A structural frame usually has a different life from internal partitions or building services. Considering those layers separately can help the design team discuss how future alterations might take place without unnecessary disruption to the main structure.
Accessible connections and service routes matter alongside the grid itself. A generous span is only one part of an adaptable building if other systems prevent spaces from being reorganised in a practical way.
Leave a useful record
Future teams need to understand the original design. Clear information about the frame, its connections and the assumptions behind it gives later investigations a better starting point. Any proposed alteration still needs an appropriate assessment of the existing building.
When commissioning a project, ask which future changes the design is intended to support and what would need further review. A specific answer is more useful than a general promise of flexibility, and keeps long-term ambitions grounded in the building’s actual organisation.